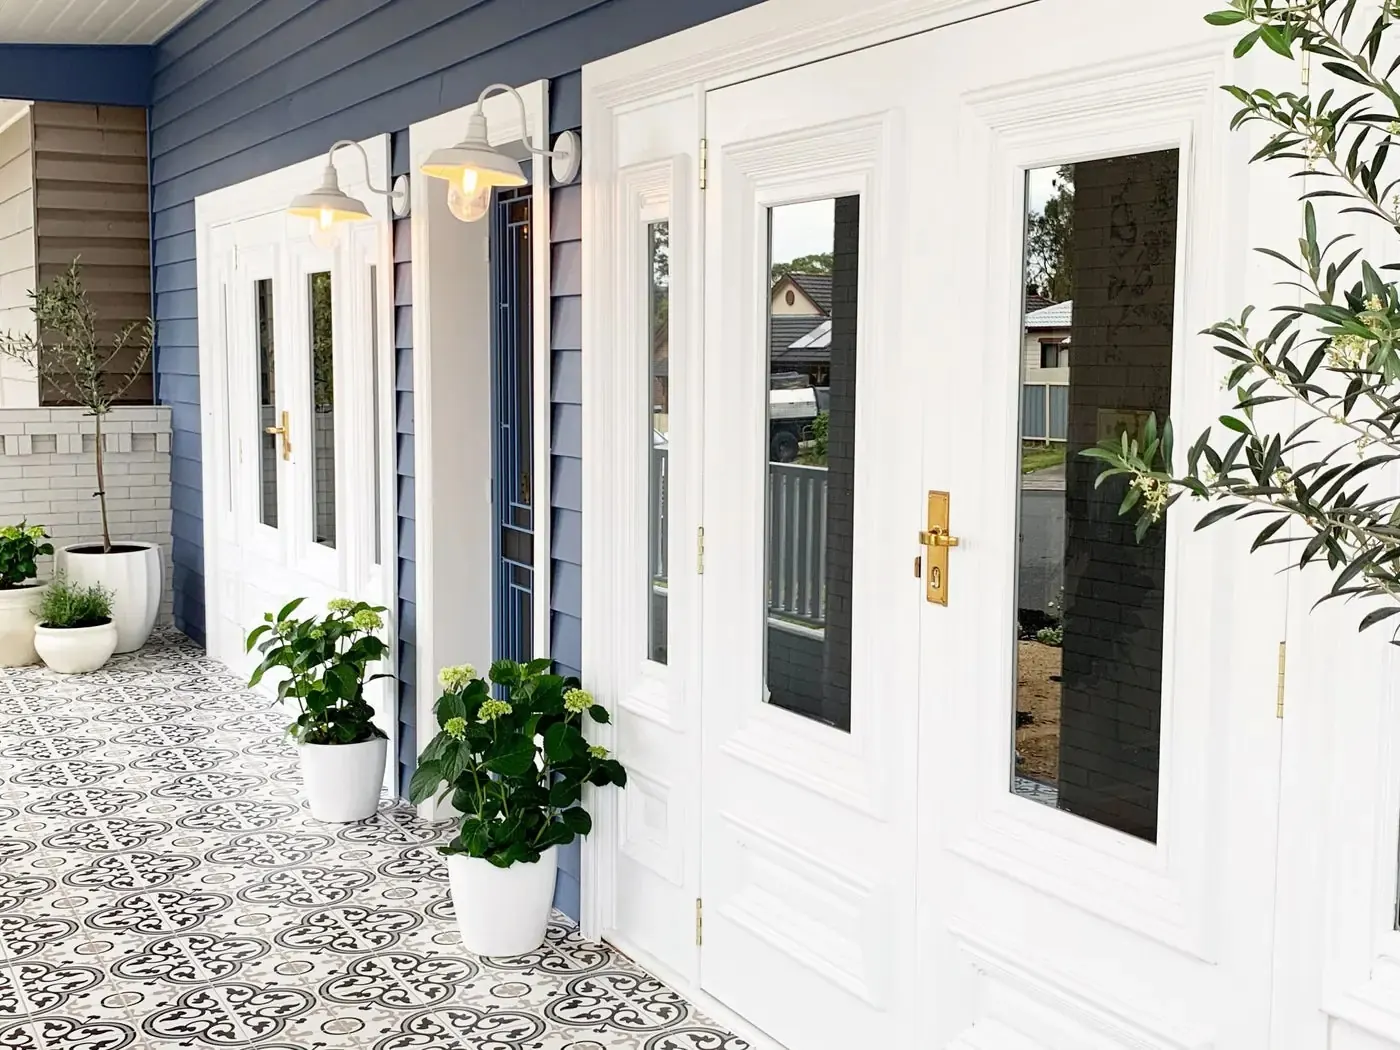
Entrance, internal and sliding doors chosen with your floors and surfaces, so the whole home reads as one palette and everything arrives together.
Doors sit right beside the floors and finishes you have spent the most time choosing. Selecting them together means the tones work, and door heights and thresholds line up with your finished floor levels.
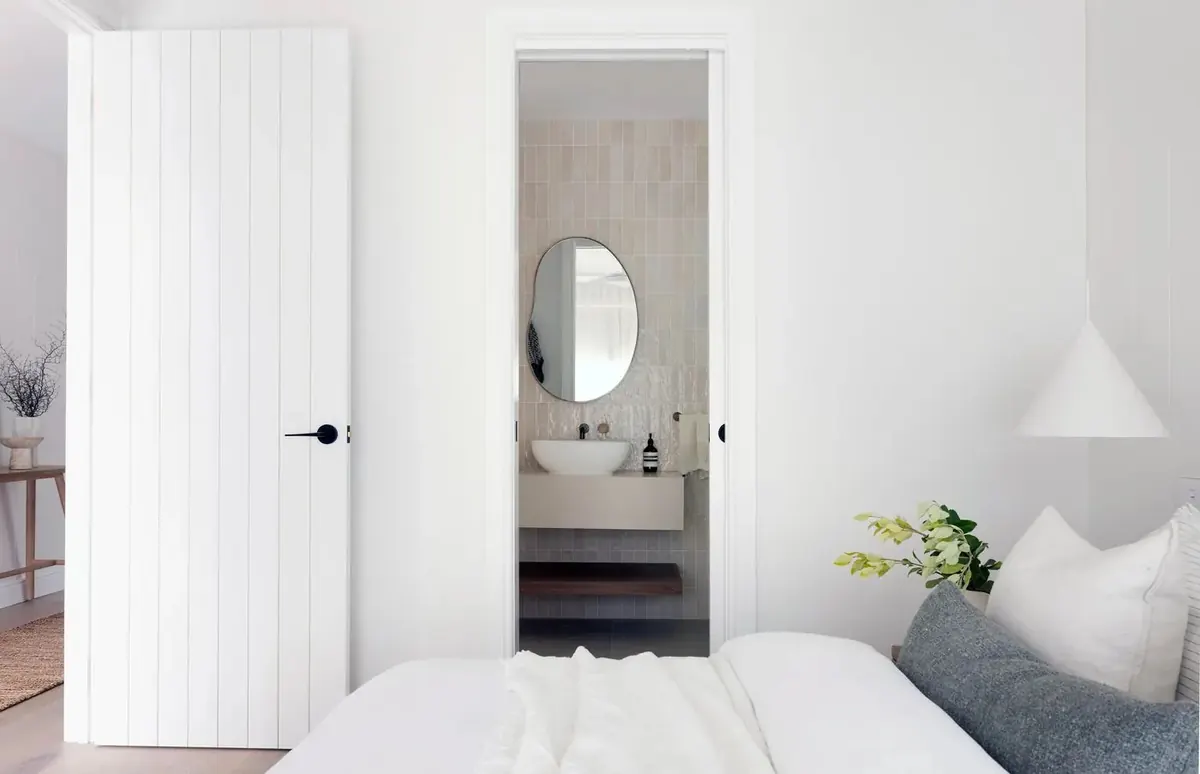
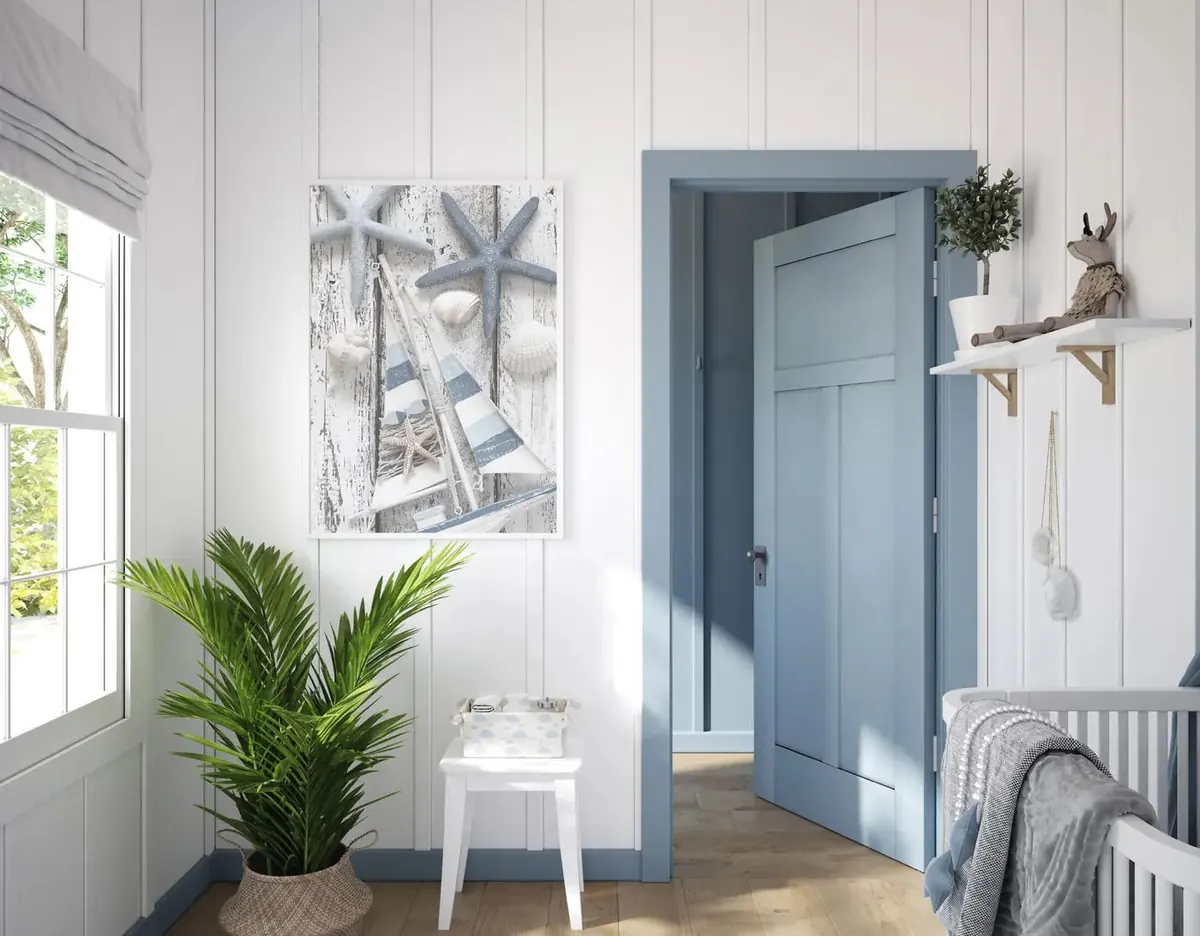
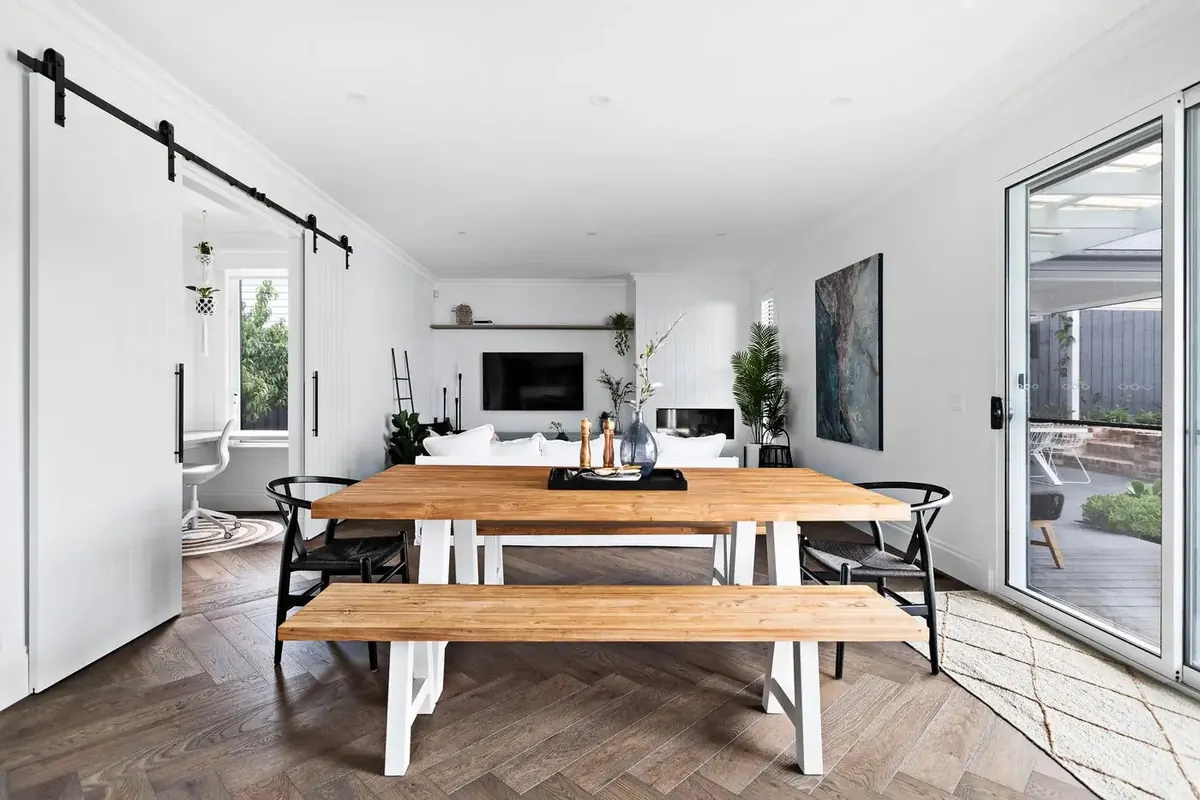
Our range covers entrance doors in timber, engineered joinery, glass and aluminium, hollow and solid core internal doors, barn doors, cavity sliders, wardrobe sliders, bi-fold and multi-fold systems, and prehung doors with jambs. Entrance doors come with a choice of timber faces and glass, plus sidelites, pivot systems and matching frames.
Most doors are made to order, so size, glass and timber face are chosen to suit your project, and many ranges can be made in custom sizes. For bushfire-prone sites we supply doors and frames rated from BAL-12.5 to BAL-40, and for commercial, multi-unit and aged-care projects, fire-rated doors, steel frames and sealed cavity units.
Details
- Types
- Entrance, internal, flush, barn, sliding, bi-fold, multi-fold, bushfire-rated and fire doors
- Heights
- 2040 and 2340 mm
- Widths
- Internal 410 to 920 mm by range; entrance 820 mm standard, with 870, 920, 1020 and 1200 mm options
- Thickness
- Internal 35 mm, entrance 40 mm, BAL-40 45 mm
- Cores
- Honeycomb hollow core, solid MDF, particle board and blockboard cores, and engineered joinery
- Timber faces
- Merbau, Tasmanian oak, blackbutt, stain-grade and primed paint-grade faces
- Glass
- Clear, translucent, grey tint, cathedral, frost, low-E, rice paper and laminated safety glass
- Frames
- Standard, pivot and weatherproof entrance frames, prehung jambs and cavity units
- Good to know
- Hang entrance doors under overhead protection, seal every edge and paint them in light colours
Door cores
| Core | Sound (Rw) | Approx. weight | Suits |
|---|---|---|---|
| Honeycomb hollow core | 25 | 14 kg | Wardrobes, pantries and low-traffic rooms |
| Premium hollow core, 6 mm skin | 27 | 18 kg | Internal doors, back doors and garage access |
| Moisture-resistant MDF solid core | 29 | 30 kg | Rooms where noise matters |
| Particle board solid core | 29 to 30 | 30 kg (45 kg at 40 mm) | Sound-sensitive rooms, back doors and garage access |
| Solid timber blockboard | 29 to 30 | 35 kg at 40 mm | Odd-sized openings, as it can be cut to shape |
Weights are estimates for a 2040 x 820 mm door, 35 mm thick unless noted. Sound ratings assume seals of an equivalent rating are fitted.
Sizes
| Door | Heights (mm) | Widths (mm) | Thickness |
|---|---|---|---|
| Internal hinged doors | 2040, 2340 | 410 to 920, by range | 35 mm |
| Entrance doors | 2040 (2340 option) | 820 standard; 870, 920, 1020, 1200 options | 40 mm |
| Entrance sidelites | 2040 | 200 or 400, by range | 40 mm |
| BAL-40 doors | 2040 (2340 option) | 820 standard; 870, 920, 1200 options | 45 mm |
Custom sizes can be made within limits for each range. No more than 3 mm can be trimmed from any edge, and BAL-40 doors cannot be trimmed.
Bushfire ratings
| Level | Radiant heat | Door options |
|---|---|---|
| BAL-LOW | Not enough risk to need specific construction | No specific requirements |
| BAL-12.5 | Up to 12.5 kW/m2, ember attack | Entrance doors (conditions apply) and aluminium entry doors |
| BAL-19 | Up to 19 kW/m2 | 40 mm bushfire-resistant doors and aluminium entry doors |
| BAL-29 | Up to 29 kW/m2 | 40 mm bushfire-resistant doors and aluminium entry doors |
| BAL-40 | Up to 40 kW/m2 | 45 mm BAL-40 doors, supplied with a matching frame |
| BAL-FZ | Over 40 kW/m2 plus direct flame | No timber door |
The rating applies to the door and frame together. Your council or an accredited bushfire consultant determines your BAL.
Hinges
| Door | Hinges |
|---|---|
| Internal hollow core | 2 (3 on prehung 2340 mm doors) |
| Entrance and solid doors up to 2040 x 820 mm | 3 |
| Larger entrance and solid doors | At least 4, or a pivot system |
| BAL-40 doors | At least 4 x 100 mm butt hinges |
Set the top hinge at least 150 mm from the top of the door and the lowest hinge 230 mm from the bottom.
Applications
- Front entrances and sidelites
- Internal doors and wardrobes
- Cavity sliders, barn doors and bi-folds
Technical documents
| Document | What it covers |
|---|---|
| Bushfire reports | Assessment reports for BAL-12.5 and BAL-40 doors, and frame fixing requirements. |
| Building code notes | NCC 2022 livable housing doorway guidance and the garage access door system. |
| Construction guides | Door cores, profiles, glass beads and rebate handing for pairs of doors. |
| Hanging and sound | Hinge set-ups and sound ratings for each door construction. |
Available for every range we supply, with your sourcing brief or trade account. See the technical library.
Before you buy
- Is the door for an internal, entrance or garage access opening?
- Have you measured the opening at the top, middle and bottom, and allowed for floor clearance?
- Does the site have a Bushfire Attack Level (BAL) rating?
- Does the doorway need an 820 mm clear opening under the livable housing rules?
- Does it need a new frame or jamb, and which way should it swing?
- How heavy is the door, and what hinges or cavity unit does it need?
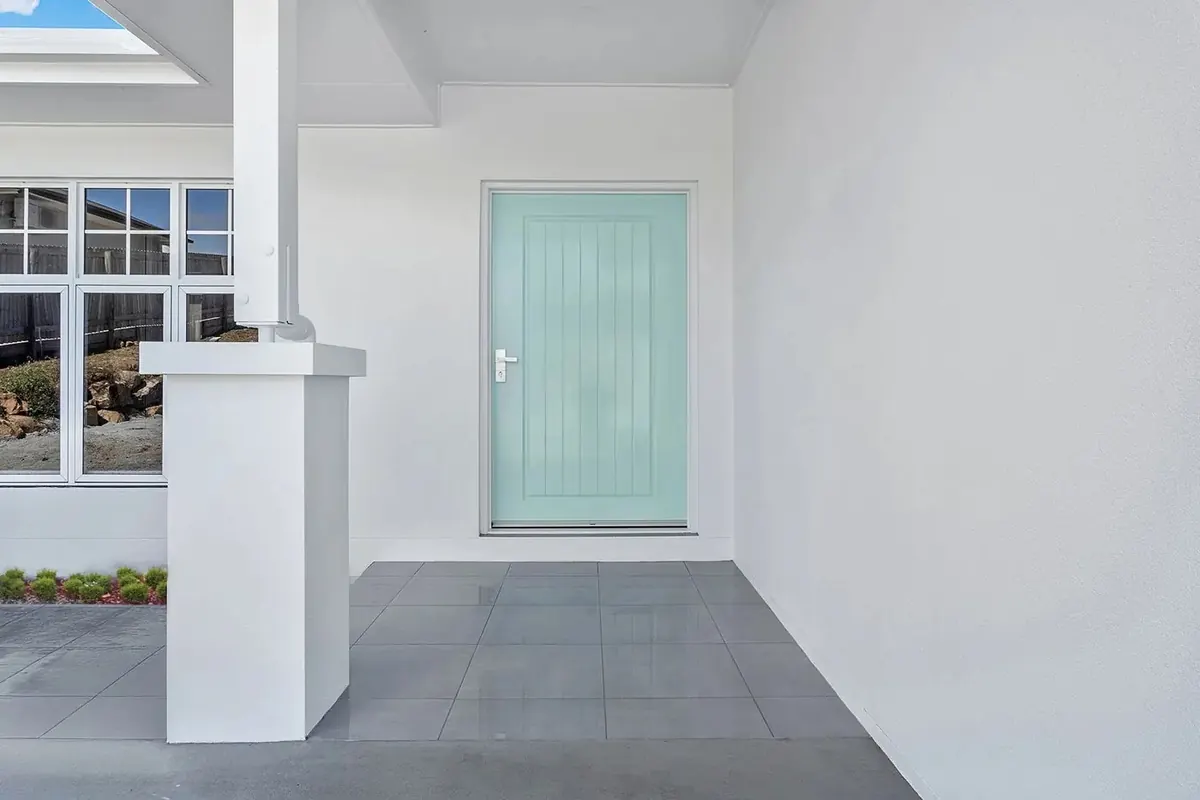
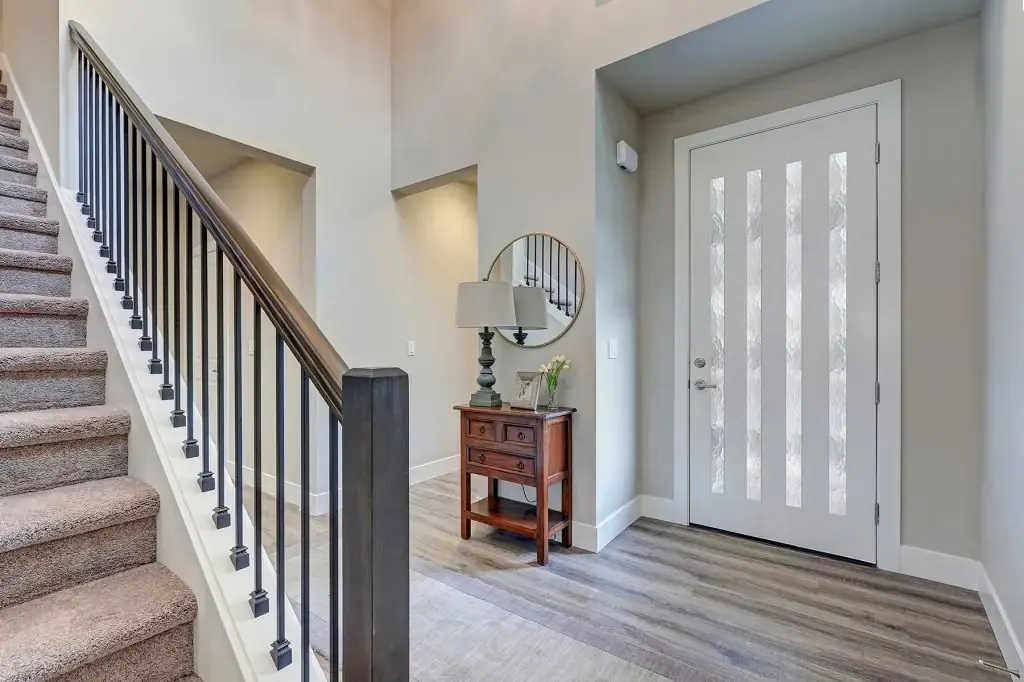
Looks
Common questions
Doors, answered
Frequently asked questions
What size is a standard door?
Most internal doors are 2040 mm high, 820 mm wide and 35 mm thick, with widths from 410 to 920 mm by range and 2340 mm heights for raised ceilings. The standard entrance door is 2040 x 820 x 40 mm, and many ranges also come in 870, 920, 1020 and 1200 mm widths. Custom sizes can be made within limits for each range.
Should I choose hollow core or solid core?
Hollow core doors are light and economical, and suit wardrobes, pantries and low-traffic rooms. Solid core doors are heavier, feel more substantial and block more sound, so they suit rooms where noise and durability matter.
How do I measure for a new door?
Measure the opening in the jamb rather than the old door. Door width is the opening width less 6 mm. Door height is the opening height less 3 mm at the top and your floor clearance, which depends on the floor finish. No more than 3 mm can be trimmed from any edge, so if the numbers do not land on a standard size you need a made-to-order door.
Do I need a bushfire-rated door?
If your site has a Bushfire Attack Level (BAL) assessment, choose a door and frame rated to at least that level. We supply options for BAL-12.5, BAL-19, BAL-29 and BAL-40. The rating applies to the door and frame together, so they need to match. No timber door is rated for BAL-FZ, and a BAL door is not a fire door.
How wide should a doorway be for livable housing?
The livable housing provisions in NCC 2022 call for a clear opening of at least 820 mm at selected doorways. A door 870 mm wide or wider gives that clear opening, for both hinged doors and cavity sliders. Your certifier has the final say on which doorways apply.
How do I look after a timber door?
Seal every edge, including any trimmed edge, and hang entrance doors under overhead protection. Paint entrance and exterior doors in colours with a light reflectance value above 50, because darker colours absorb heat and can cause warping. The maker's guarantee runs for five years from shipment, or one year for fire doors and steel frames, and depends on conditions like these.
Do you supply doors for builders and multi-unit projects?
Yes. We supply doors alongside tiles, flooring and bathroomware, including fire-rated doors and steel frames for commercial and multi-unit projects. Most doors are made to order, and manufacturing typically takes 3 to 20 business days depending on the door, so we plan deliveries around your programme.
Planning a project? Let's choose your tiles together.
Book an obligation-free consultation. We will curate a short list for your space and bring it to you, so you choose in your own light.